Architectural History & Structural Ingenuity

Buildings Tell Time

When you walk through an ancient cathedral, desert courtyard, or timber pagoda, the stone and wood are doing far more than holding up a roof. Centuries before electric air conditioning, steel rebar, or optical telescopes, master builders turned whole structures into precision solar calendars, wind-powered refrigerators, and earthquake dampers.

01
01 — The cathedral as a pinhole camera

Why Bologna's Basilica of San Petronio has a 66.8-meter brass ruler set diagonally in its floor
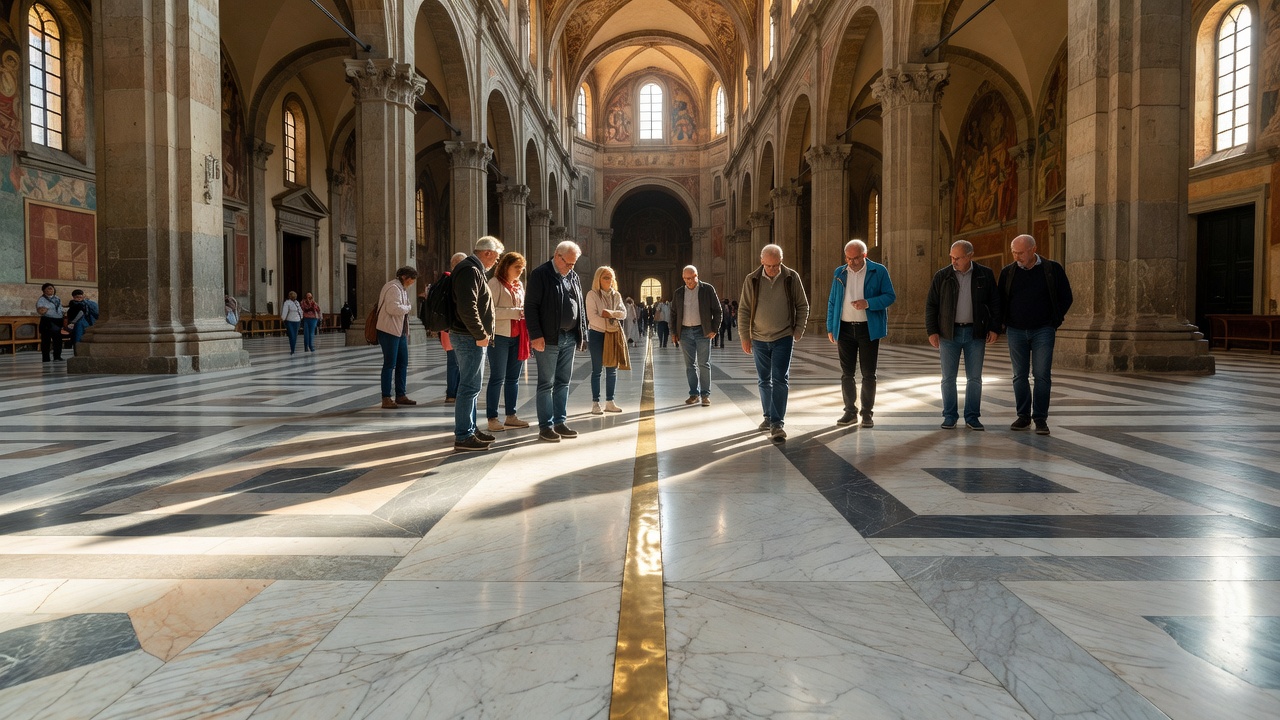
Visitors looking down at the brass meridian solar line inlaid in the marble floor of a sunlit Italian basilica
Archaeoastronomy

Step inside the Basilica of San Petronio in Bologna, Italy, around solar noon, and you will see visitors gathered around a long ribbon of brass and white marble slicing across the nave floor at an odd angle between the massive brick pillars. Installed in 1655 by astronomer Giovanni Domenico Cassini, it is the longest indoor meridian line (meridiana) in the world, measuring exactly 66.8 meters—equivalent to one-600,000th of Earth's circumference.

High up in the vaulted roof at 27.07 meters sits a bronze plate pierced with a 27-millimeter aperture. Every clear day at local noon, a bright disc of sunlight projects an upside-down pinhole image of the sun onto the floor line, gliding from the altar steps at the summer solstice to the entrance doors in midwinter. Using this building-sized camera obscura, Cassini measured the exact length of the tropical year and proved Johannes Kepler's law that Earth moves faster in its elliptical orbit during winter when closer to the sun.
Traceable Source: J. L. Heilbron, The Sun in the Church: Cathedrals as Solar Observatories (Harvard University Press, 1999); Giovanni Domenico Cassini's 1656 Bologna observations.
02
02 — Passive thermodynamics in the desert

How Persian windcatchers and subterranean qanats made ice in 40 °C summer heat

Environmental Engineering

Across the arid central plateau of Iran, cities like Yazd and Meybod refined a zero-energy cooling architecture over more than two millennia. Rising above adobe rooftops are tall rectangular towers called badgirs (windcatchers), paired with underground water channels (qanats) and domed conical ice houses known as yakhchals.

Even on windless days, the sun-heated leeward face of a windcatcher draws warm indoor air upward like a chimney (the stack effect), while the shaded shaft pulls replacement air down over an underground stream of snowmelt water carried from distant mountains. Through evaporative cooling and radiative night-sky heat loss into thick mortar domes insulated with clay, sand, ash, and goat hair, desert communities froze winter pond water and preserved blocks of solid ice through midsummer.

Clear desert skies at night have very low water vapor, allowing shallow water basins shaded by high mud-brick walls to radiate thermal energy directly into space. Water freezes even when ambient air hovers a few degrees above 0 °C, and the harvested ice is stored inside two-meter-thick yakhchal walls.

Traceable Source: Mehdi Bahadori, "Passive Cooling Systems in Iranian Architecture," Scientific American, Vol. 238, No. 2 (1978); UNESCO Historic City of Yazd Dossier.
03
03 — Seismic flexibility in timber

Why Japan's five-story wooden pagodas dance through magnitude-7 earthquakes without nails

Structural Dynamics

Built in 607 CE in Nara Prefecture, the 32.5-meter wooden pagoda at Hōryū-ji temple is the oldest surviving multi-story timber structure in the world. Across fourteen centuries of frequent Japanese earthquakes, virtually no traditional five-story wooden pagoda has ever collapsed from seismic shaking alone—even during the 1995 Great Hanshin earthquake in Kobe.

Three interlocking features explain this resilience: first, thousands of hand-carved dougong (kumimono) wooden brackets slide slightly against one another without iron nails, dissipating kinetic energy as friction heat. Second, each wide projecting roof tier has high rotational inertia, making each floor sway out of phase like a snake rather than tipping over together. Third, suspended down the center sits the shinbashira—a massive central cypress pillar that acts as a tuned mass damper, colliding gently with surrounding frames to arrest dangerous resonance.

Traceable Source: Shuzo Ishida et al., "Seismic Response Analysis of Five-Story Timber Pagodas," Journal of Structural and Construction Engineering (AIJ); Hōryū-ji UNESCO Conservation Reports.
04
04 — Subterranean stone stepwells

Chand Baori's 3,500 symmetrical steps and the microclimate of Rajasthan

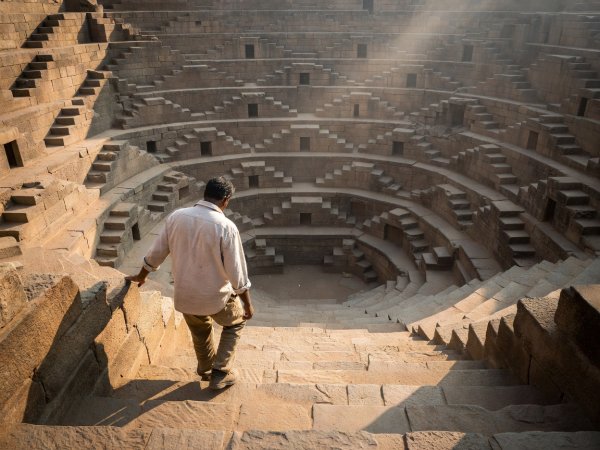
Visitor walking down geometric stone steps inside an ancient Indian stepwell in natural morning light
Hydrological Architecture

In the village of Abhaneri in Rajasthan, India, the 9th-century stepwell of Chand Baori plunges 30 meters (13 stories) into the earth. Because the water table drops dramatically between the brief summer monsoon and the long dry season, builders carved 3,500 interlocking stone steps arranged in a geometric V-pattern across three sides of the chasm so villagers could reach the water at any level simultaneously.

Because porous volcanic stone walls shield the deep basin from direct solar radiation after mid-morning and cold night air sinks into the inverted pyramid, the air temperature at the bottom of the well remains 5 °C to 6 °C cooler than the surface plaza above, serving for over a thousand years as both a municipal reservoir and a community gathering hall.

Traceable Source: Archaeological Survey of India (ASI) Jaipur Circle Monument Record N-RJ-72; Morna Livingston, Steps to Water: The Ancient Stepwells of India (Princeton Architectural Press, 2002).

Have a question about how we verify architectural history? Visit Curious About the Details? →